South Cherryvale Residence
Boulder, COLORADO
Renovation / Addition
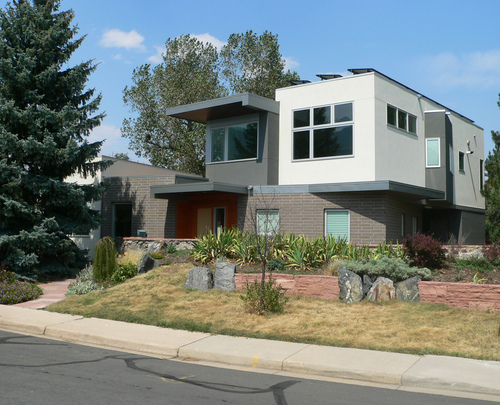
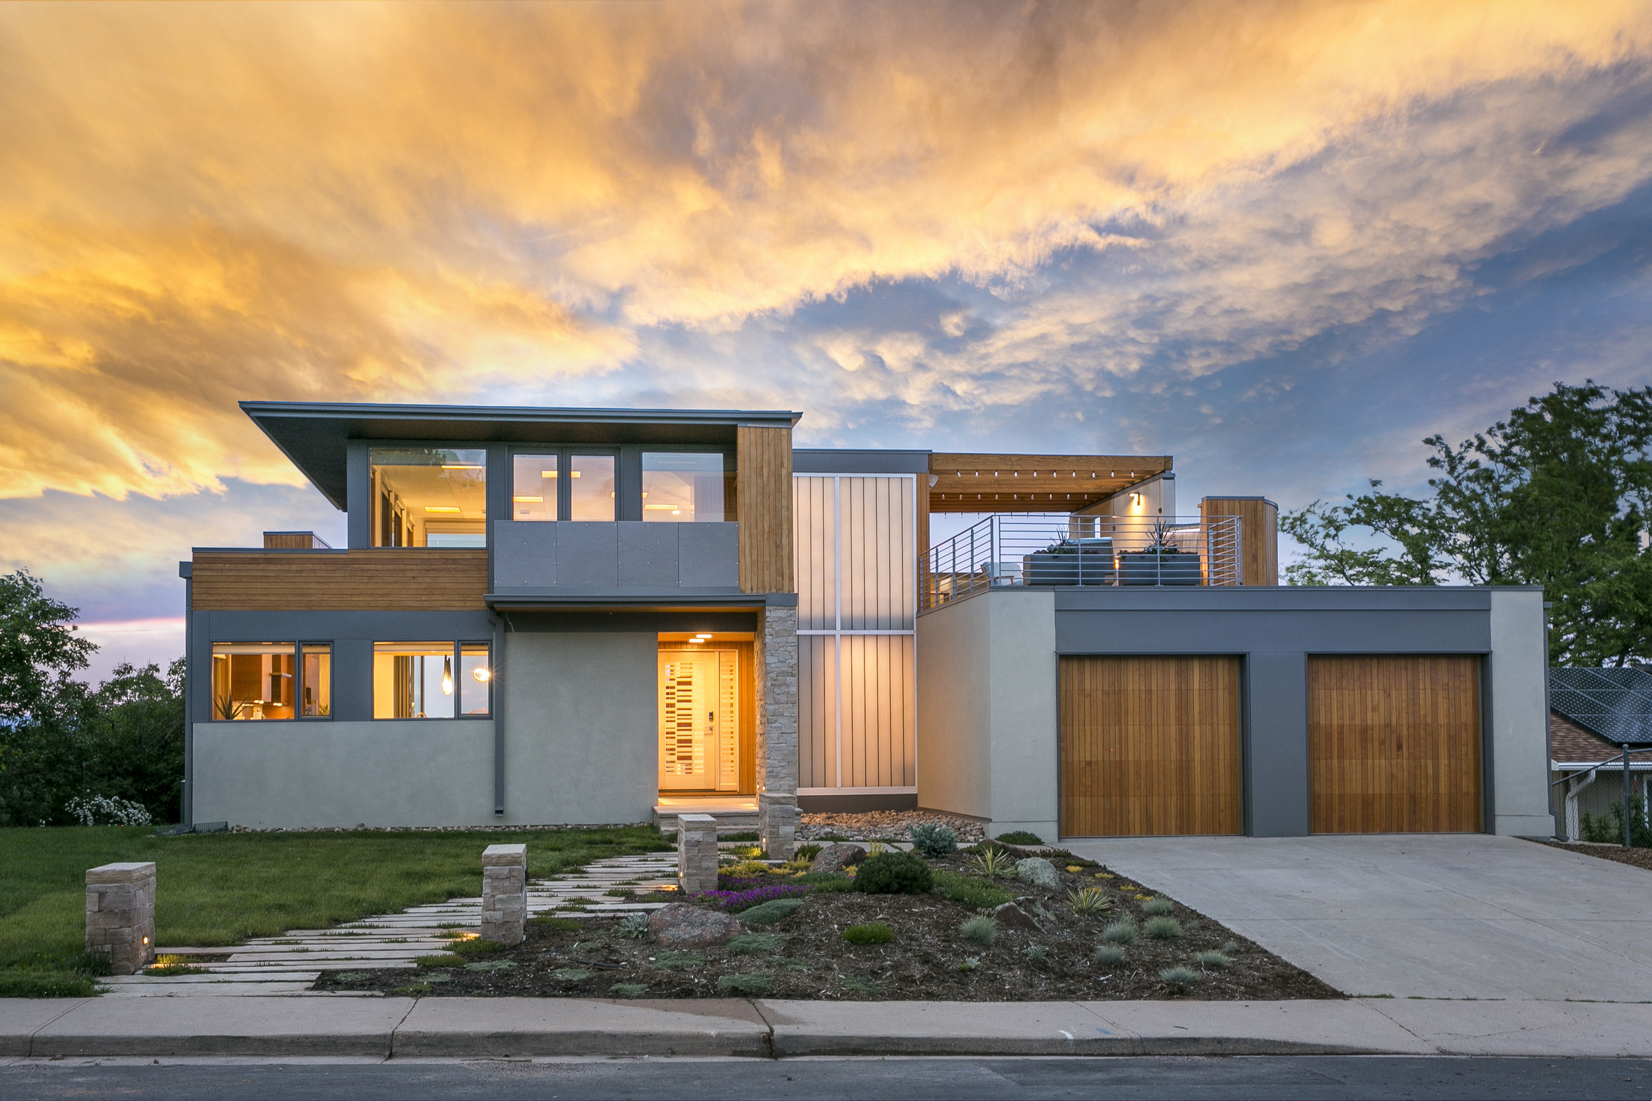
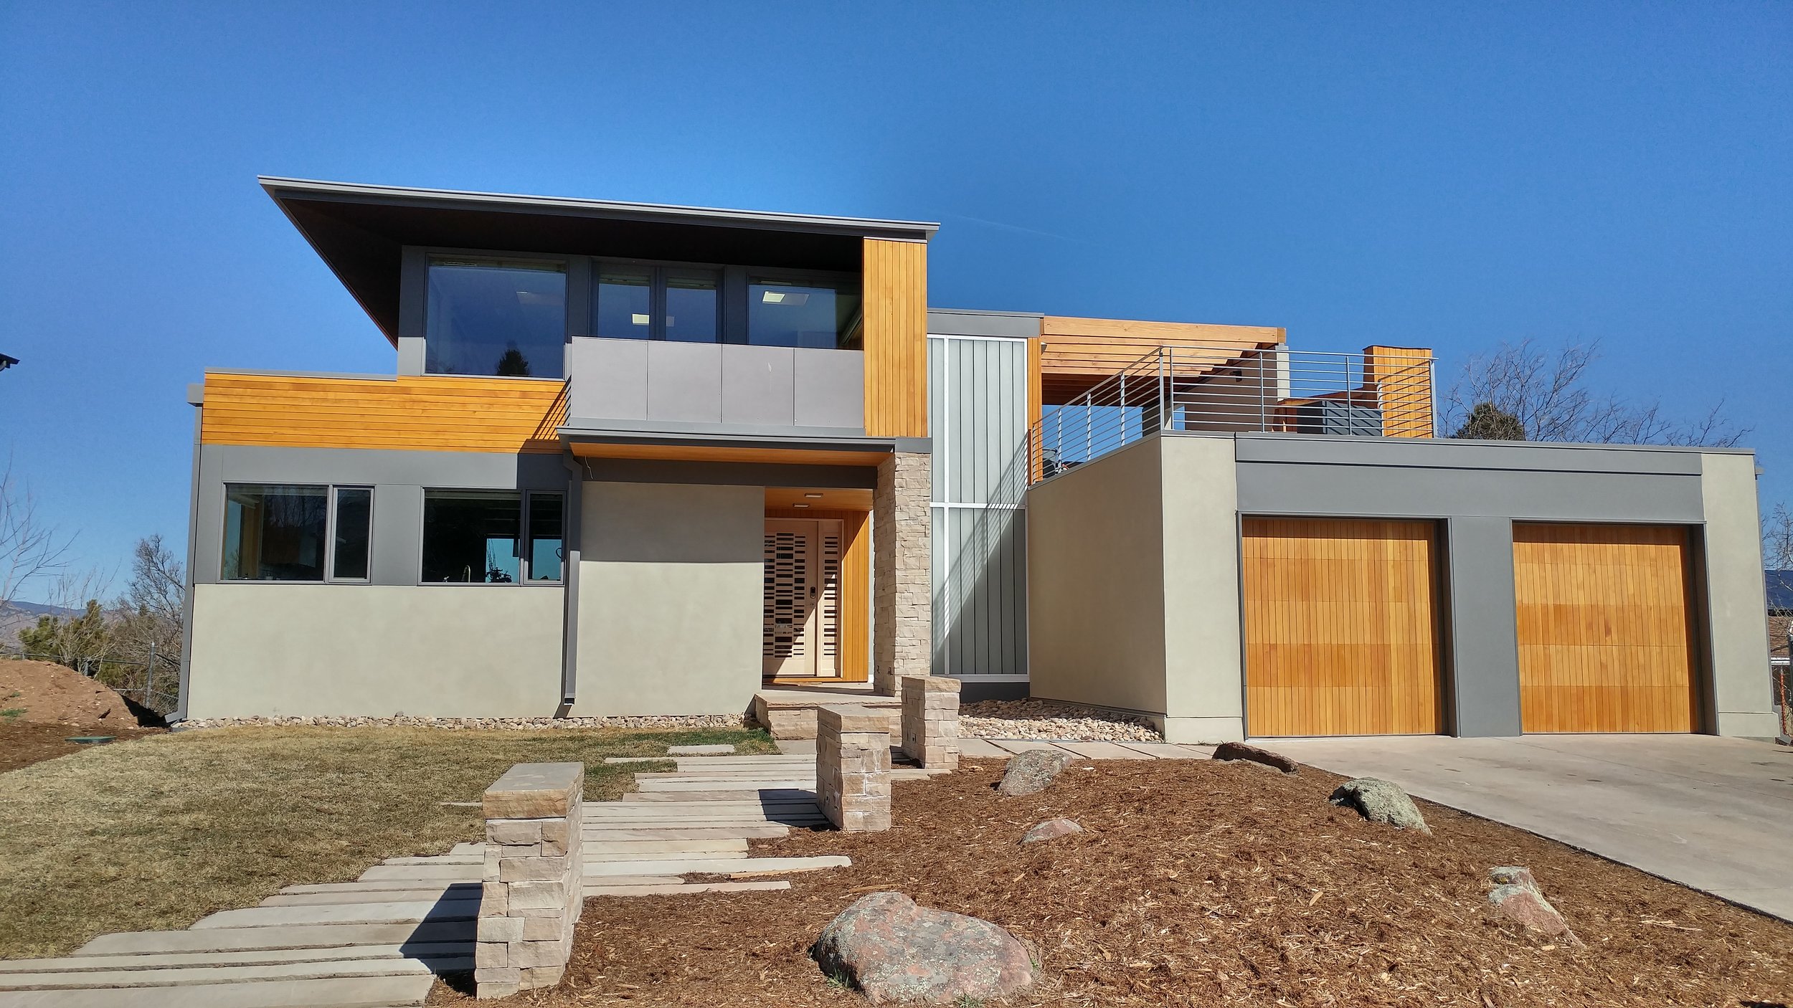
This recently completed project is located in South Boulder adjacent to county open space with expansive views of Boulder's Flatirons and the Front Range Mountains.
The challenge with this project was to transform a simple 1950's ranch house into a modern home for a family with young children while also harnessing the stunning views of the property.
Before
After
north elevation
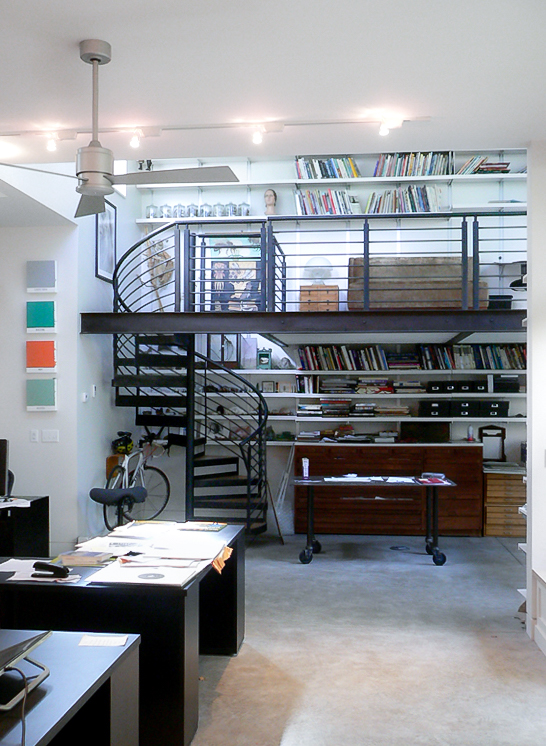
Living Room
Kitchen
front elevation
Architect: M. Gerwing Architects
Construction Manager: ACI Design:Build
Structural Engineer: Gebau
Interior Cabinetry: Laak Woodworks
Portfolio Category: Larger Renovations & Additions
Boulder, CO
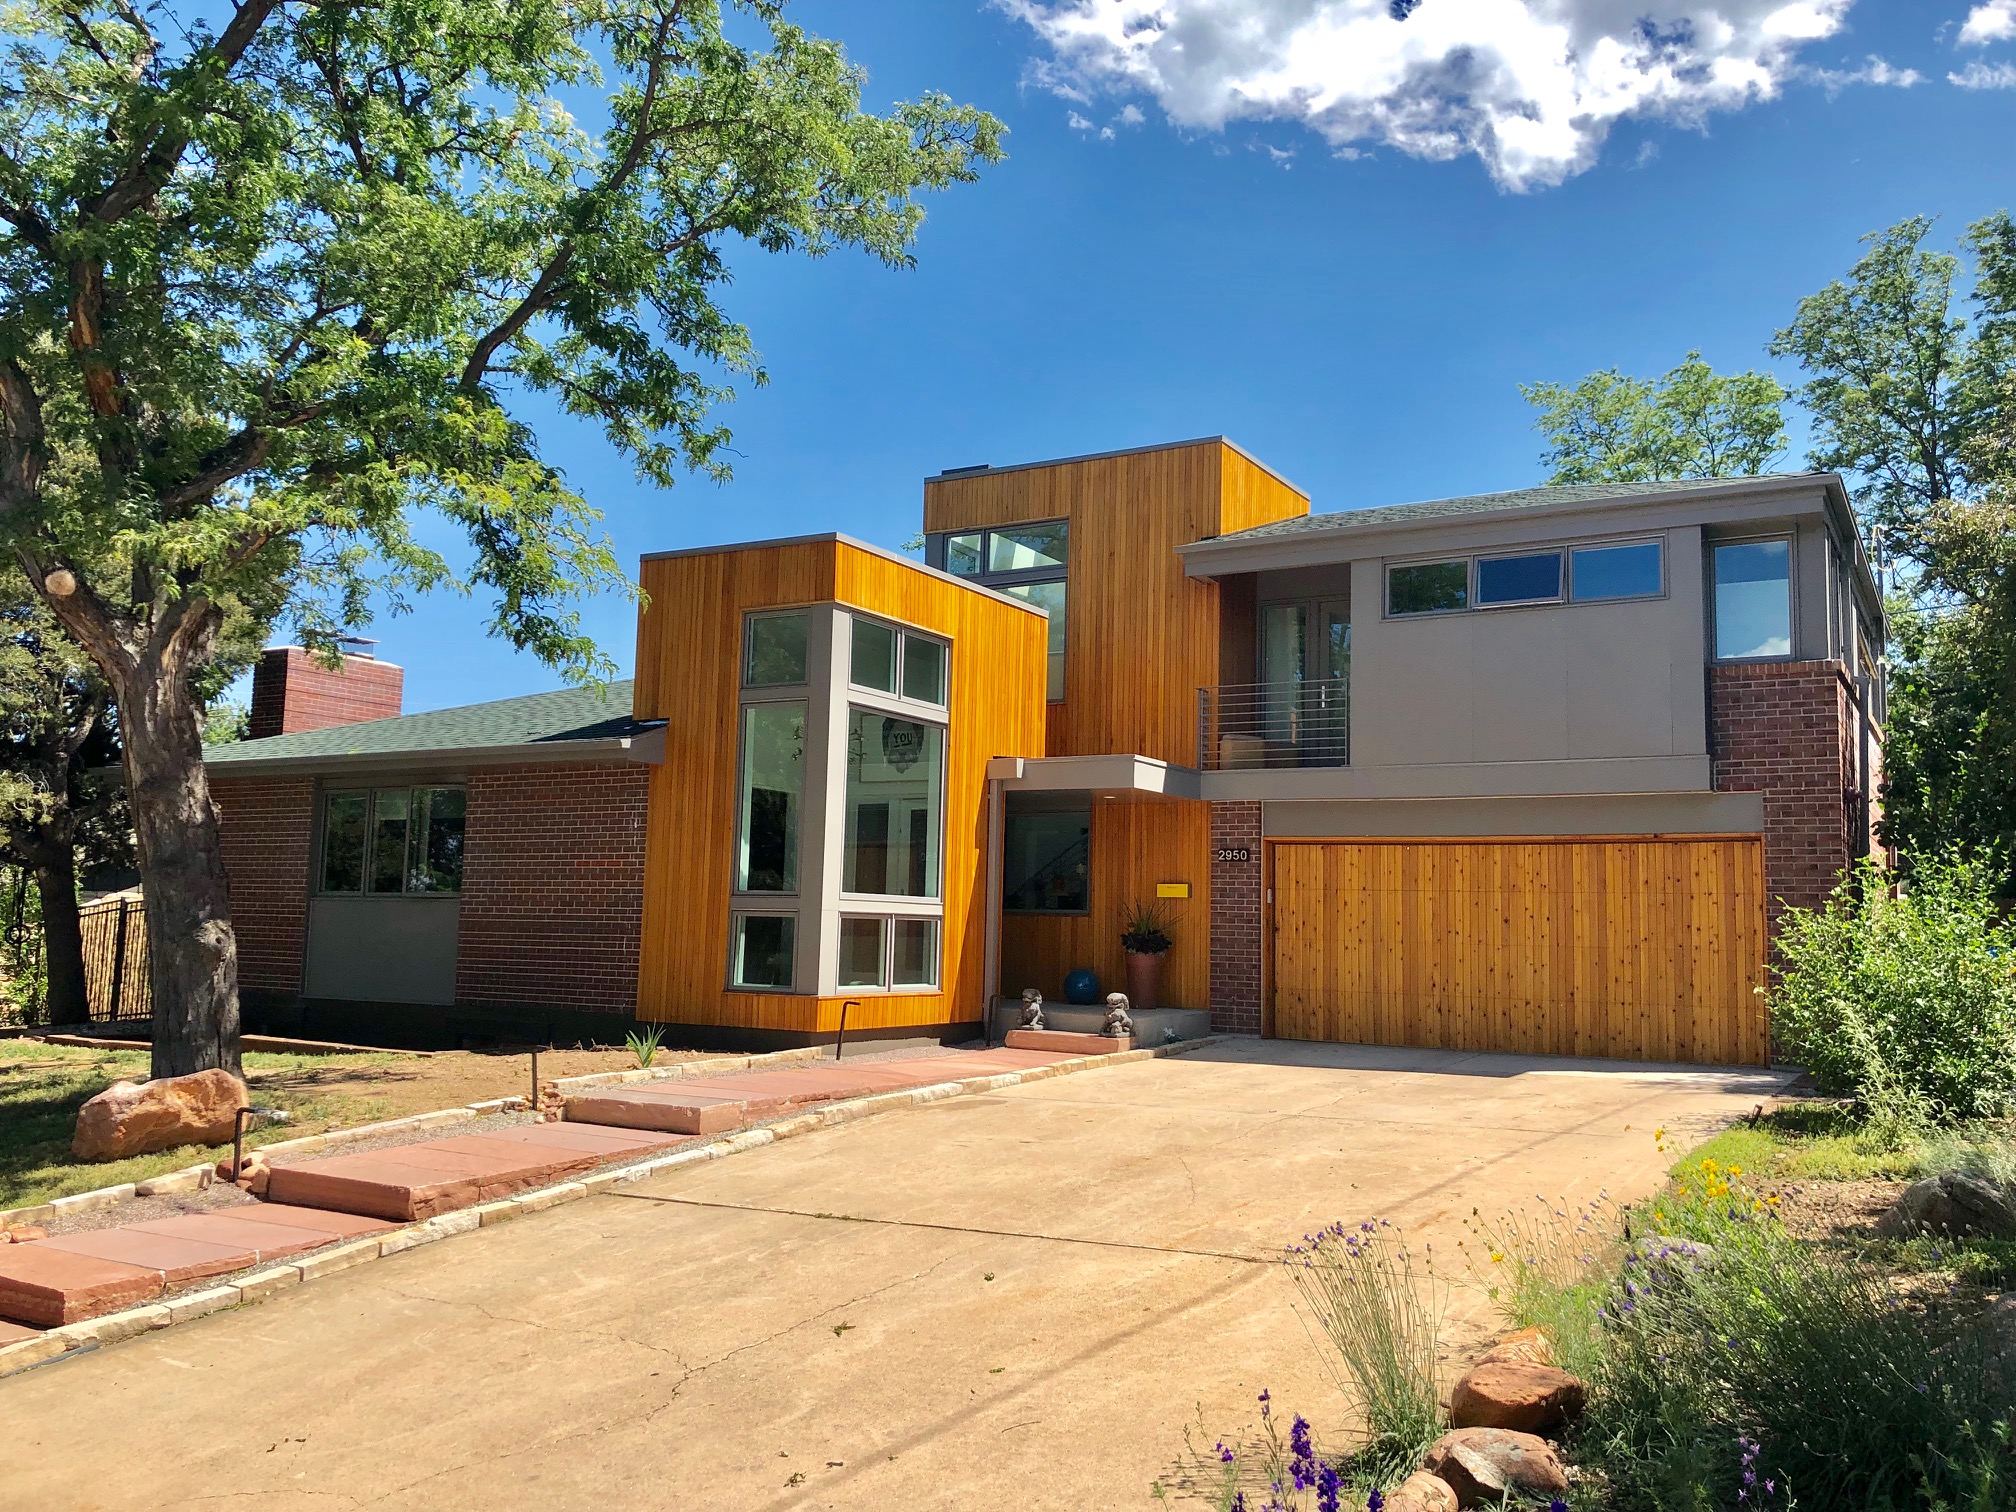
This project is a complete renovation and second-story addtion to a typical South Boulder 1960’s ranch house.
Boulder, CO
In Construction
A large second-story addition and renovation of a single-story brick ranch house adjacent to Martin Park in South Boulder
Boulder, CO
The Yale Residence is a complete renovation and second-story addition to a typical single-story South Boulder ranch house. Sitting on a prominent...
Renovation / Addition
Boulder, CO
This project is a radical re-imaging of a 1960's walk-out ranch on Vassar Drive in South Boulder. The original house had suffered from...
Renovation / Addition
Boulder, CO
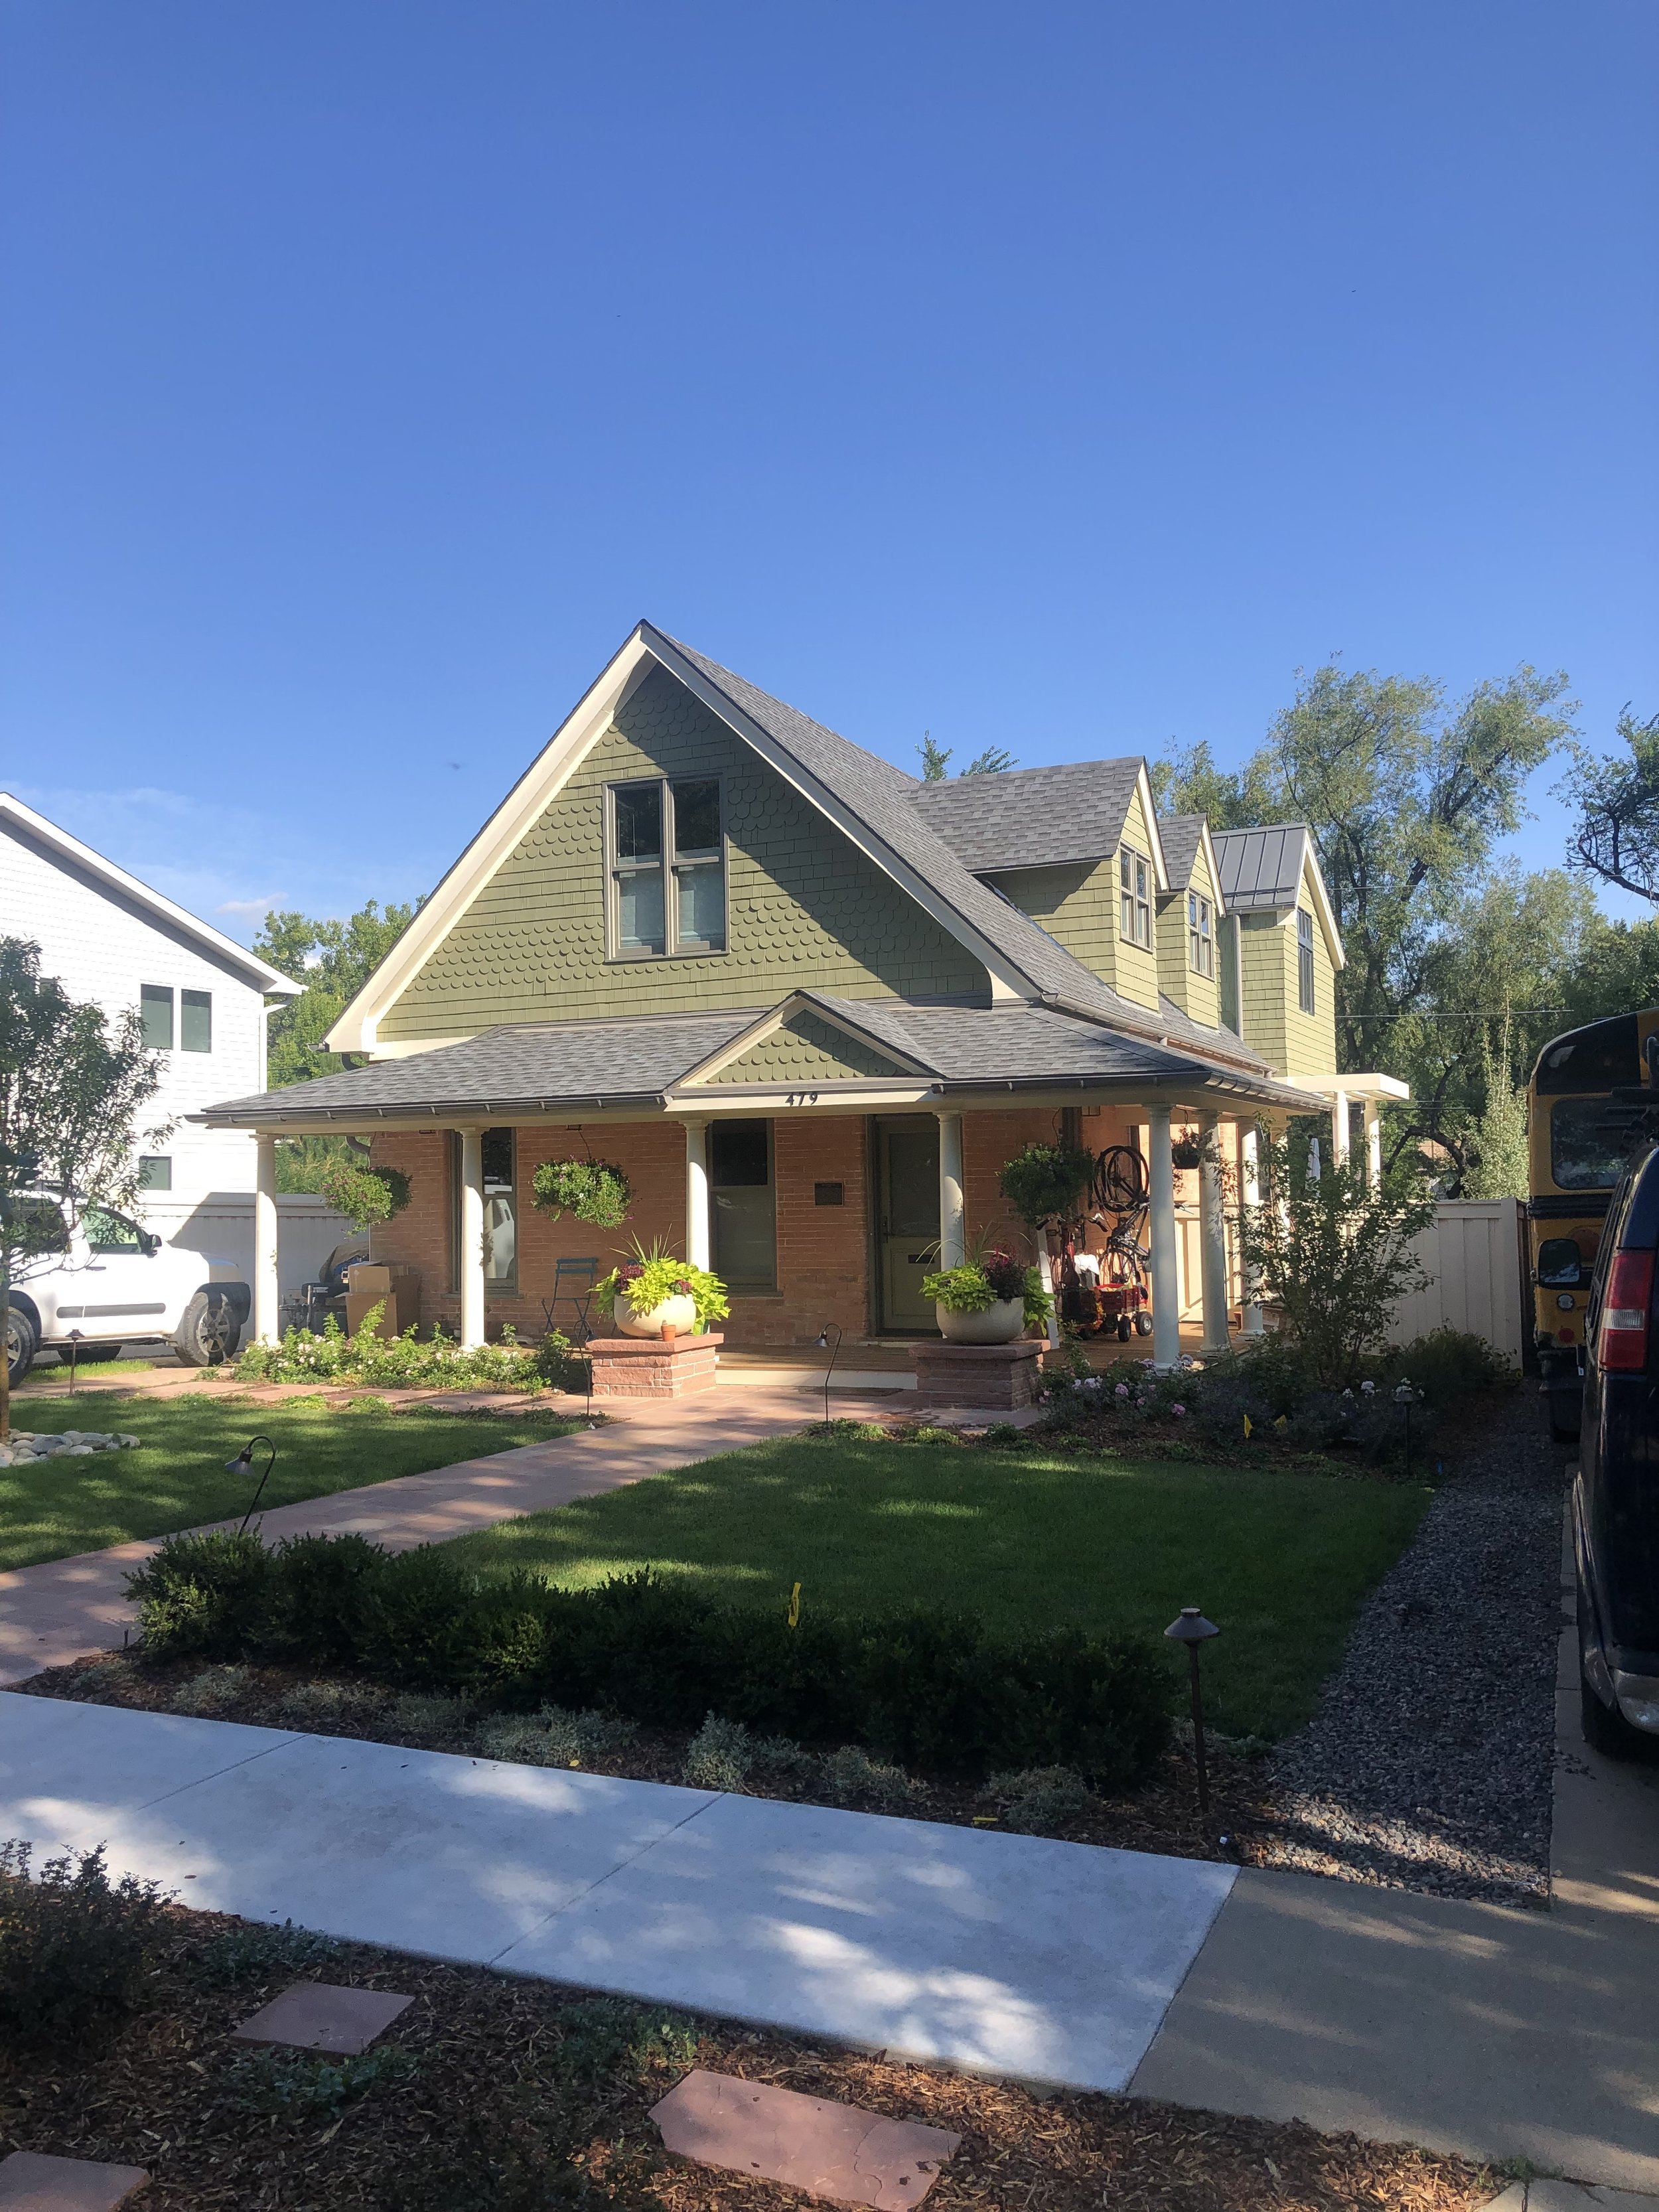
This project was for the replacement of an older studio building that partially obscured the 1890′s original house structure in Boulder, Colorado. Our new design pulls the studio away from...
Renovation / Addition
Boulder, CO
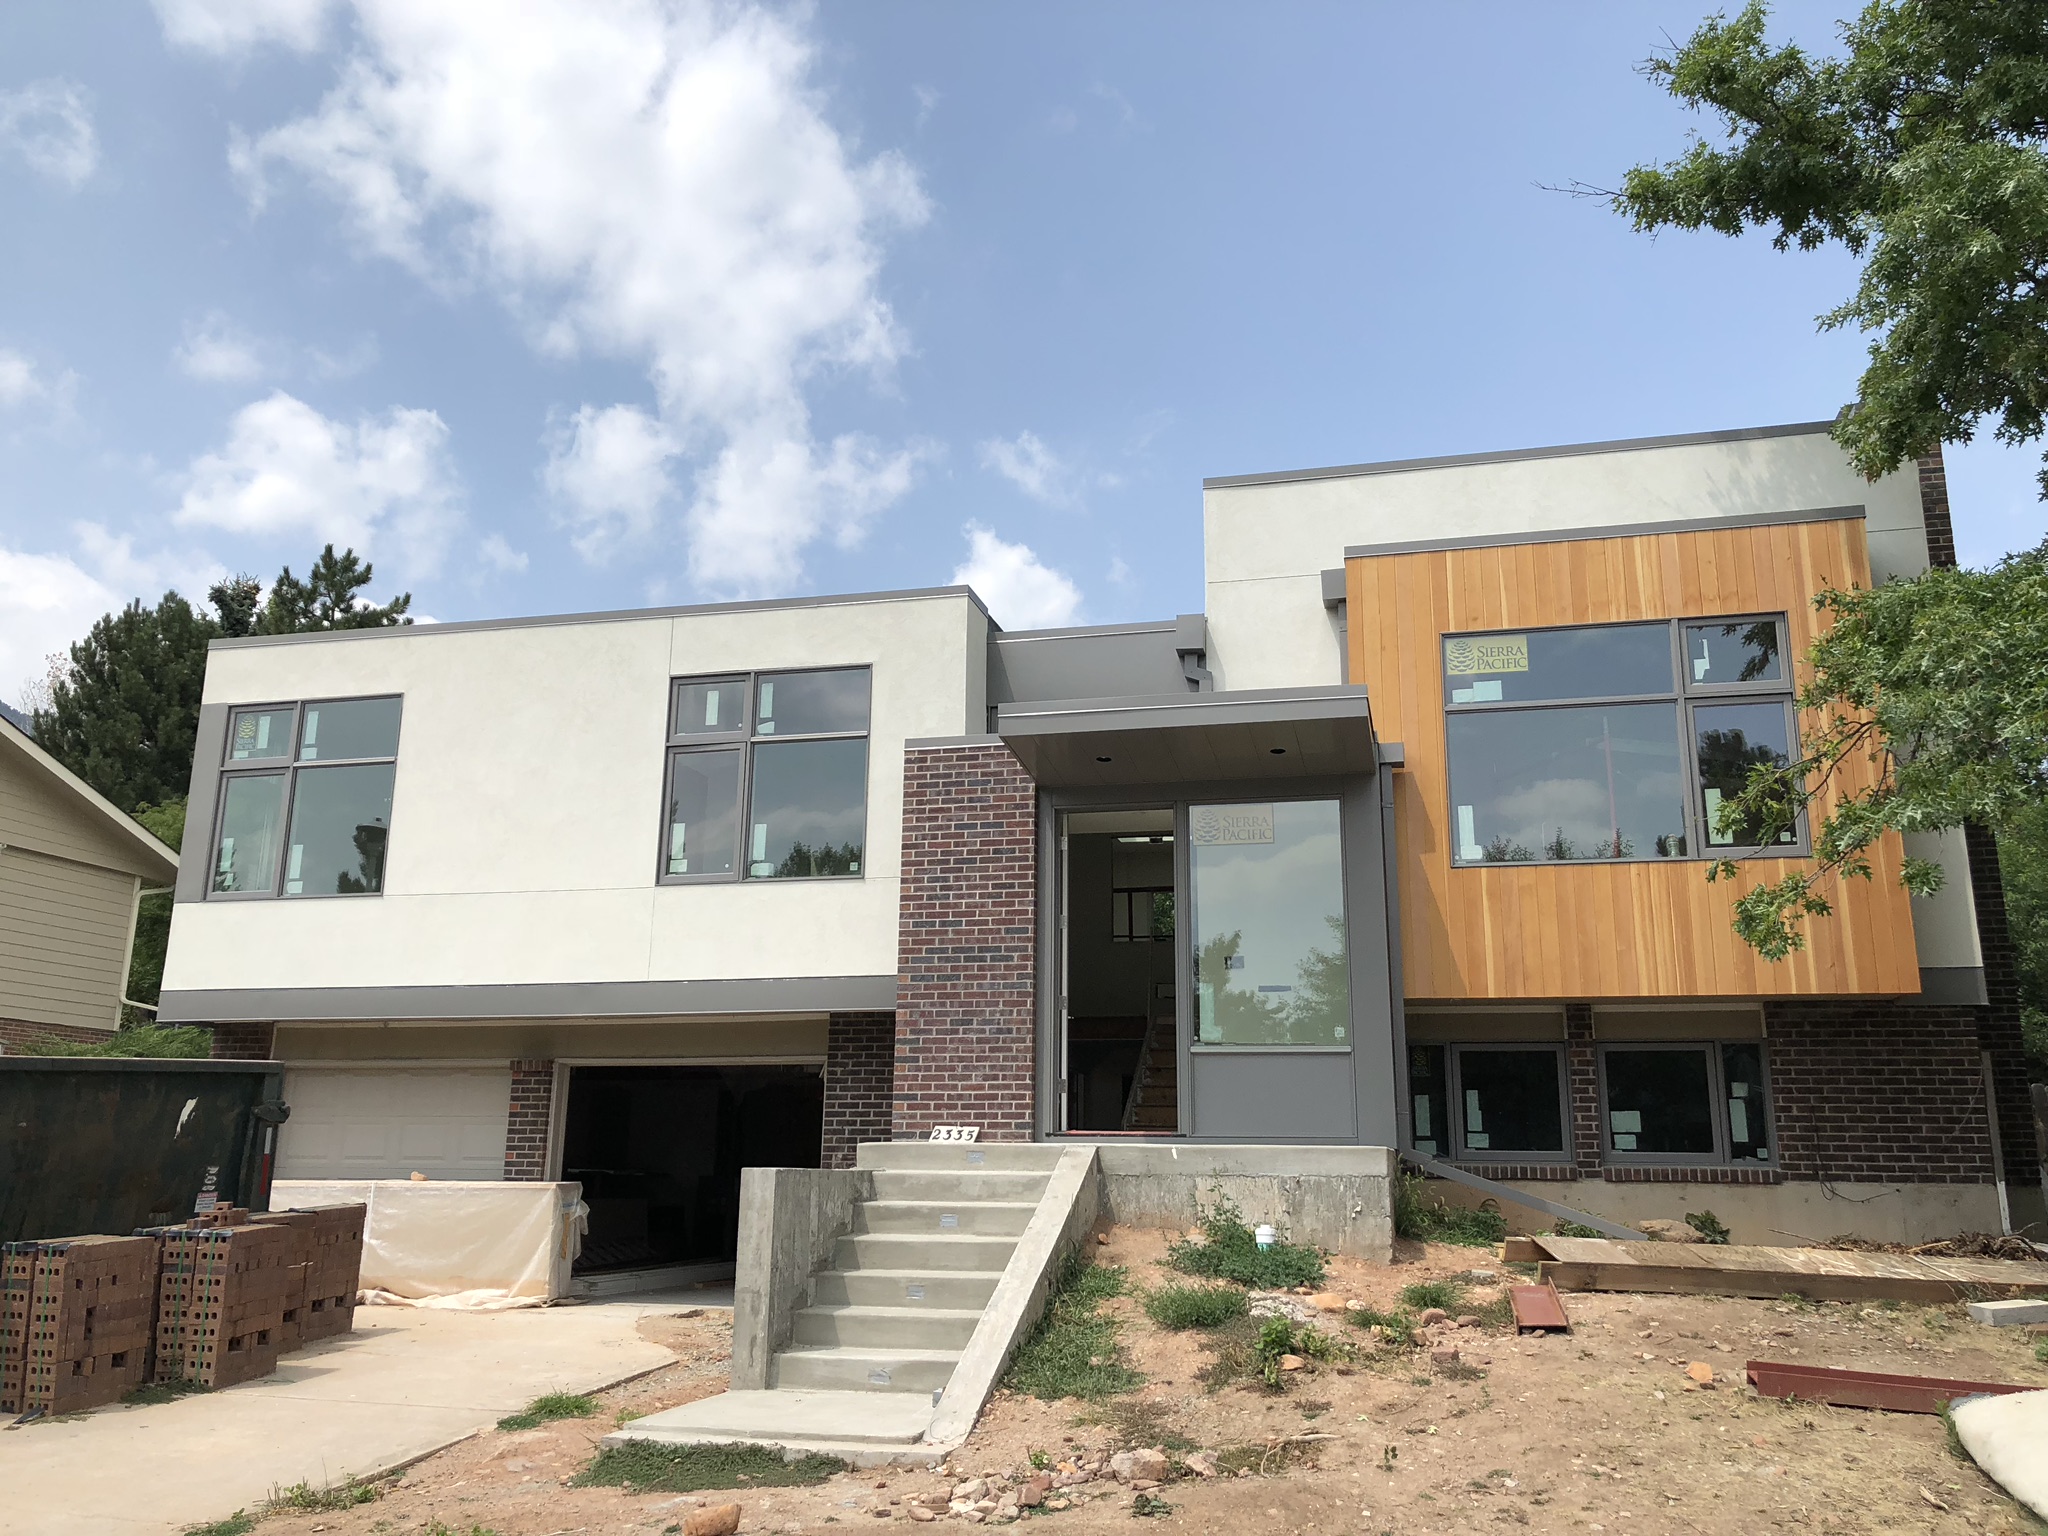
In Construction
This project is a re-imagining of a 1960’s era split level house in South Boulder. The existing house was completely renovated, including a small kitchen addition, and the entire exterior was remodeled.